
Building a New Home? Plan Your Closets Before Construction Is Finished
Don’t Wait till Construction is Complete to Plan Your Closet
When you’re building a new home, closets can seem like a detail to handle after move-in. But by then, the doors, trim, wiring, and vents are already in place. Those decisions can limit your storage options or add work to the installation.
The best time to talk with a closet designer is while your floor plan can still change. You don’t need to choose every drawer or finish yet. A review of the plans can help you and your builder make a few decisions that give the finished closet more room to work.
Here are five things to check before construction moves too far along.
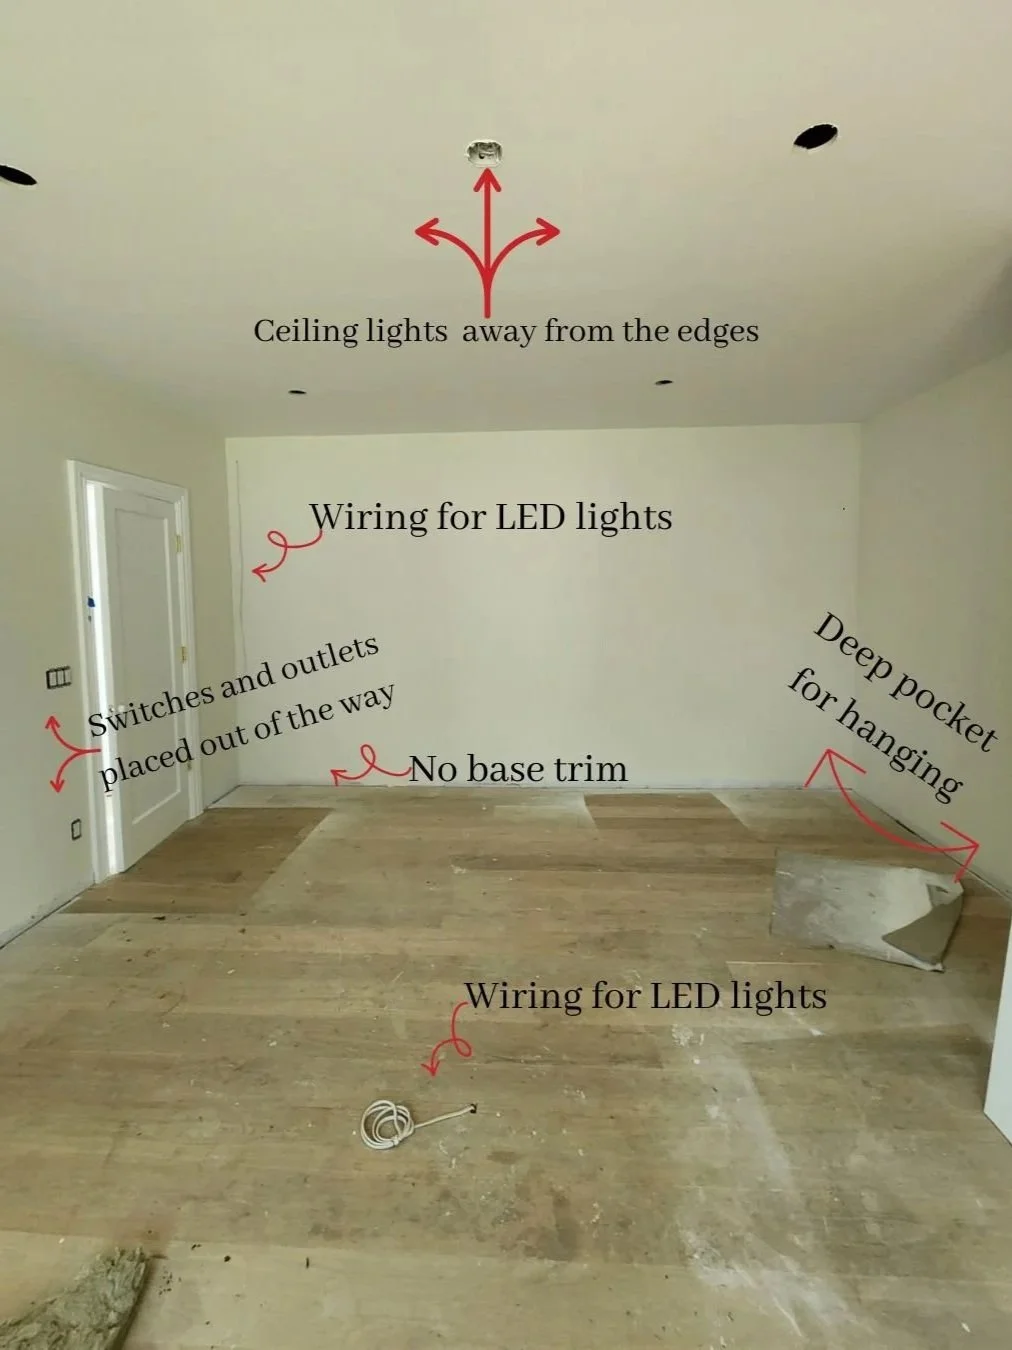
1. Coordinate base molding with floor mounted cabinets
If you want cabinets that sit on the floor, ask your builder whether they can leave the base molding off the walls where those cabinets will go. The molding can often be finished after the closet installation.
When base molding is installed first, it may need to be cut or removed so cabinets can fit against the wall. Planning the order of work early can save an extra step and help produce a cleaner finish.
This is especially useful for a larger walk-in closet with floor mounted sections along several walls.
2. Look at the door location before framing
A centered door may look balanced on a floor plan, but it isn’t always the best choice for storage. In a smaller walk-in closet, shifting the opening toward one side may leave enough uninterrupted wall space for deeper cabinets on the other.
The right location depends on the room’s dimensions, the door swing, and how you want to use the closet. It’s much easier to explore those options on a drawing than after the opening has been framed.
Ask your closet designer to sketch a possible layout before the builder finalizes the door location. A small change at this stage could make a meaningful difference in usable storage.
3. Place switches and outlets with a purpose
Electrical locations should support the closet layout. A light switch inside the closet, for example, could end up behind a cabinet or in a spot that’s awkward to reach. Depending on the design, a switch outside the closet may work better.
Think through outlets the same way. If you want a place to charge a device or power a specific accessory, identify that use and location early. An outlet placed without a plan could wind up behind cabinetry.
Have your builder and electrician confirm the final electrical layout and applicable requirements. The closet designer can show them where cabinets, drawers, and other features are likely to go.
4. Plan for LED lighting before the walls are closed
Lighting can make a walk-in closet easier to use and highlight features such as shelves, display areas, and hanging sections. If integrated LED lighting interests you, bring it up before electrical work is finished.
Your closet designer and electrician can coordinate where the lights will go, how they will be controlled, and where the wiring and power supply will be located. Planning these details during construction usually gives you more options for a clean installation.
You can still decide on the exact look of the closet later. The key is to make your lighting intentions known while the wiring is being planned.
5. Review heating and cooling vent locations
A vent on a wall you intended to cover with cabinets can force a last-minute layout change. Before vent locations are finalized, compare the heating and cooling plan with a preliminary closet design.
The goal is to keep airflow clear while putting storage where it works best. Your builder and HVAC contractor should make the final call on vent placement, with the closet layout available for reference.
When should you contact a closet designer?
Ideally, reach out before door openings, electrical locations, and vents are finalized. A floor plan with rough dimensions is enough to start a useful conversation. As construction progresses, the design can be refined and the space measured on site before the closet is ordered.
Building a home in New Jersey? Freedom Closets can review your plans and help you think through the storage layout early. Send us your floor plan and tell us which closets matter most to you.

WELCOME TO FREEDOM CLOSETS
We're not a big franchise or a fancy design showroom, we're a hands-on team that designs and installs closets that work hard, look clean, and make your life easier.